
REGISTER YOUR INTEREST
Welcome To

Elevated Living in the Heart of Andheri West
Nestled right opposite Soni Moni on J.P. Road, Integrated Kavya offers boutique luxury living directly connected to Azad Nagar Metro Station. Thoughtfully engineered with zero-wastage floor plans, each 2.5, 3 & 3.5 BHK home maximizes natural light, cross-ventilation, and private balcony vistas. Experience effortless access to Mumbai's prime business hubs, premier schools, and retail avenues while retreating to an exclusive, low-density urban sanctuary.
Architectural Concept
A Sanctuary of Calm in High-Energy Andheri West
In a city defined by constant motion, Integrated Kavya offers an everyday retreat. By placing your home at the doorstep of Azad Nagar Metro, stressful traffic transforms into quality moments spent with family.
2.5, 3 & 3.5 BHK Boutique Residences
Intelligently engineered floor layouts where every square foot translates to functional living, dining, and private balcony vistas—eliminating dead corridor space right at Azad Nagar Metro Station.
Designed for Elevated Family Living
Residences & Configurations
Select Your Ideal Home Layout
Every residence at Integrated Kavya is engineered with zero corridor space wastage, private balcony sit-outs, and abundant cross-ventilation.
2.5 BHK Luxury Residence
STARTING PRICE3 BHK Luxury Residence
STARTING PRICE3.5 BHK Grand Residence
STARTING PRICERooftop & Recreation
Thoughtfully Curated Lifestyle Amenities
Designed to enrich every family member's daily routine—from active workouts at the 4th-floor fitness studio to serene sunsets in the landscaped rooftop garden.
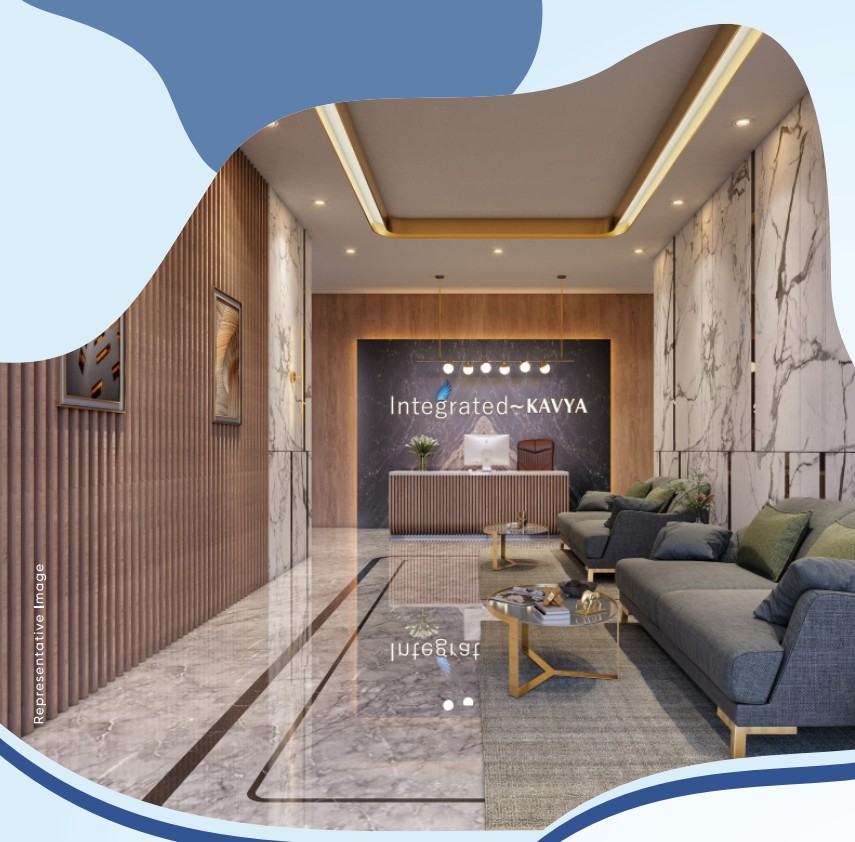
Decorative Entrance Lobby
Double-height designer lobby with ramp access, bespoke acoustic finishes, and concierge desk.
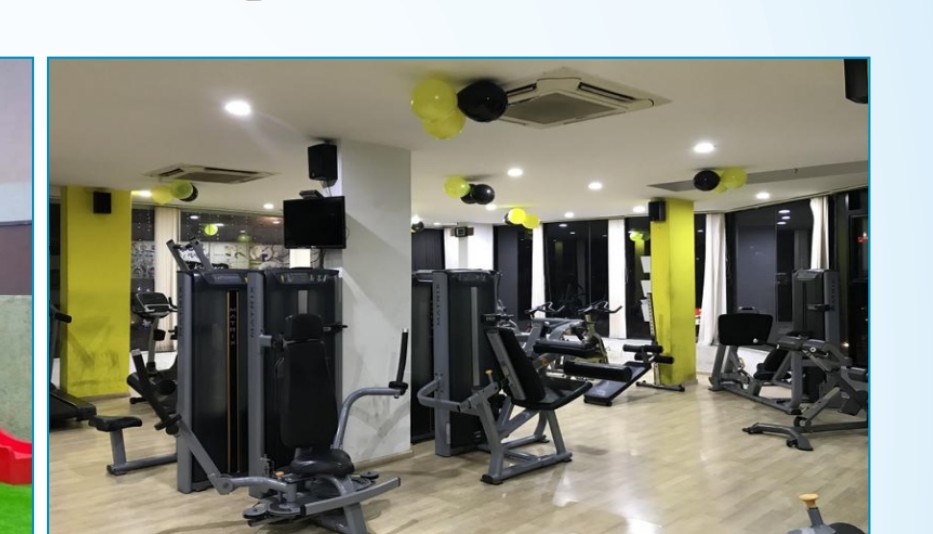
Fitness Center & Yoga Deck
Air-conditioned 4th-floor fitness studio with strength and cardio equipment plus dedicated yoga zone.
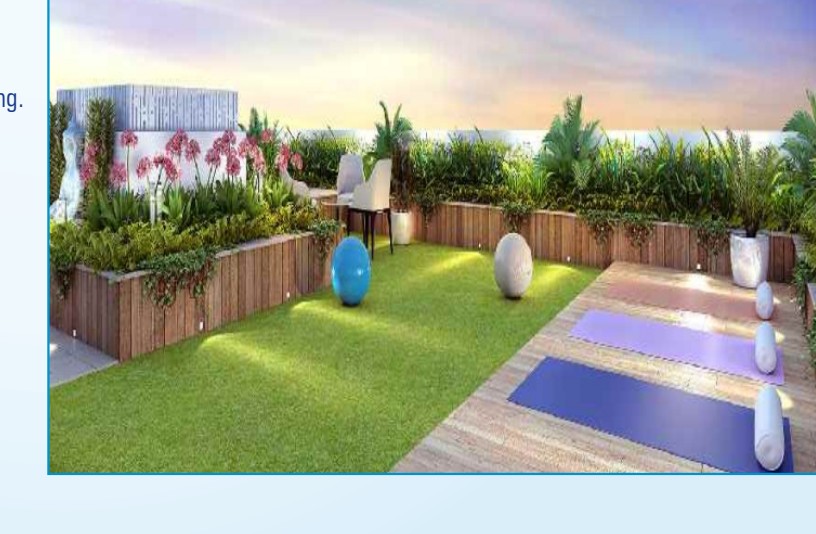
Rooftop Landscaped Garden
Panoramic rooftop garden terrace designed for quiet morning walks and sunset relaxation.
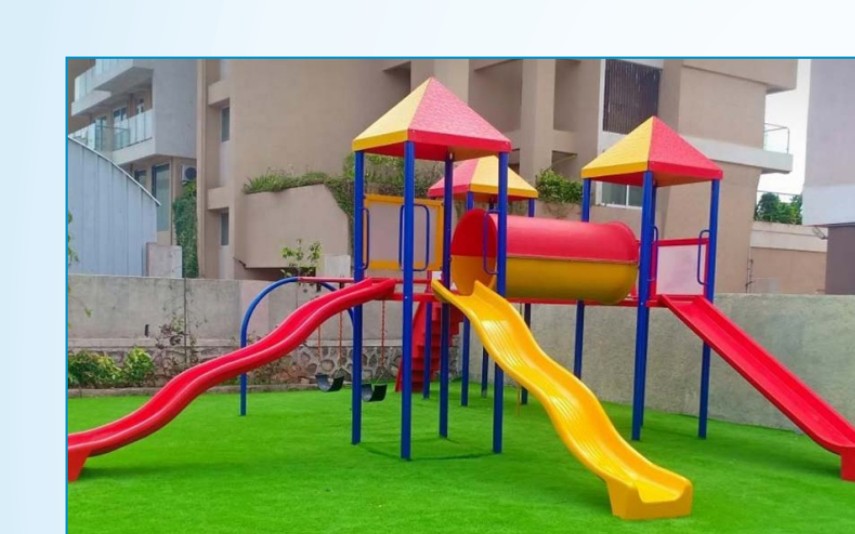
Children's Play Area
Safe, secure outdoor recreational ground with modern play apparatus for younger residents.
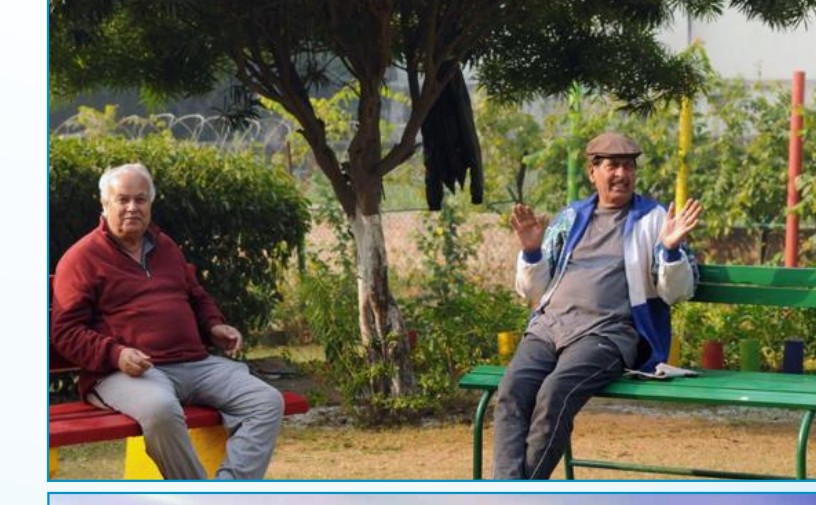
Senior Citizen Sit-Out
Quiet, shaded seating pavilions surrounded by verdant landscaped greenery for pleasant socialization.
Jogging & Walking Track
Dedicated paved track around the residential premises for daily fitness and wellness routines.
Visual Portfolio
Architectural Perspectives
Glimpse the craftsmanship, spatial elegance, and atmospheric presence of Integrated Kavya across facade renders and interior living spaces.
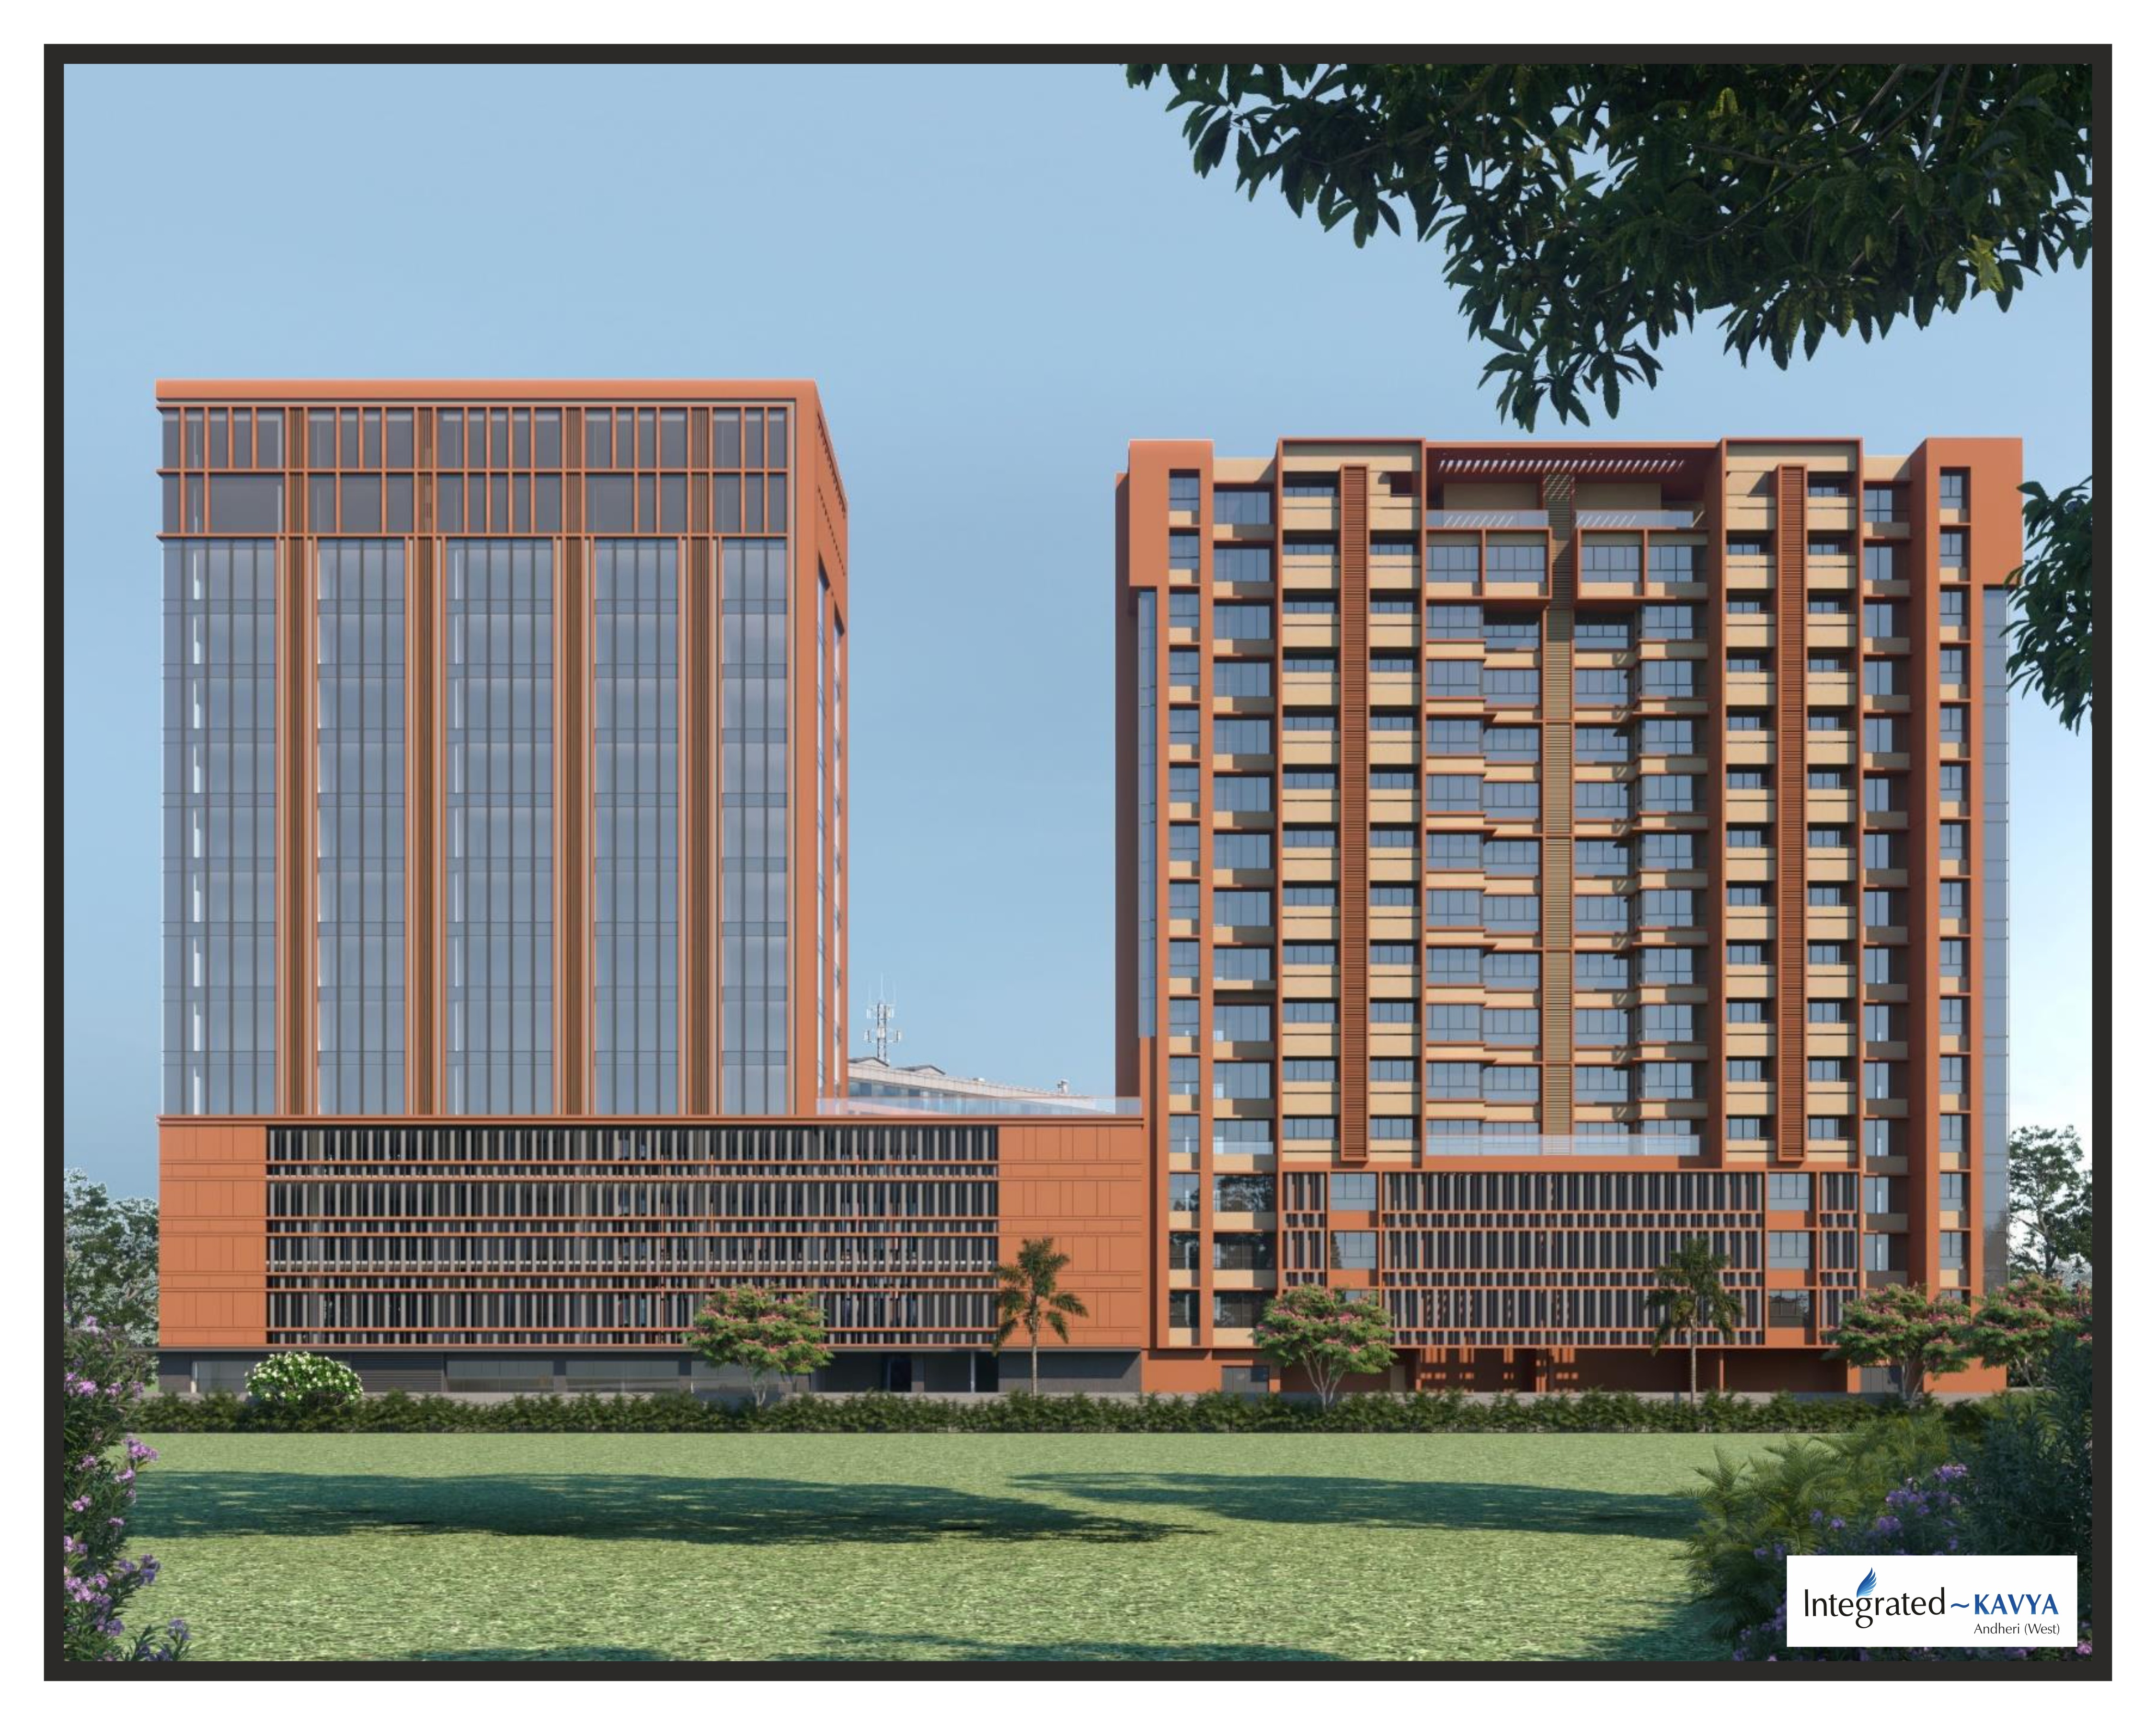
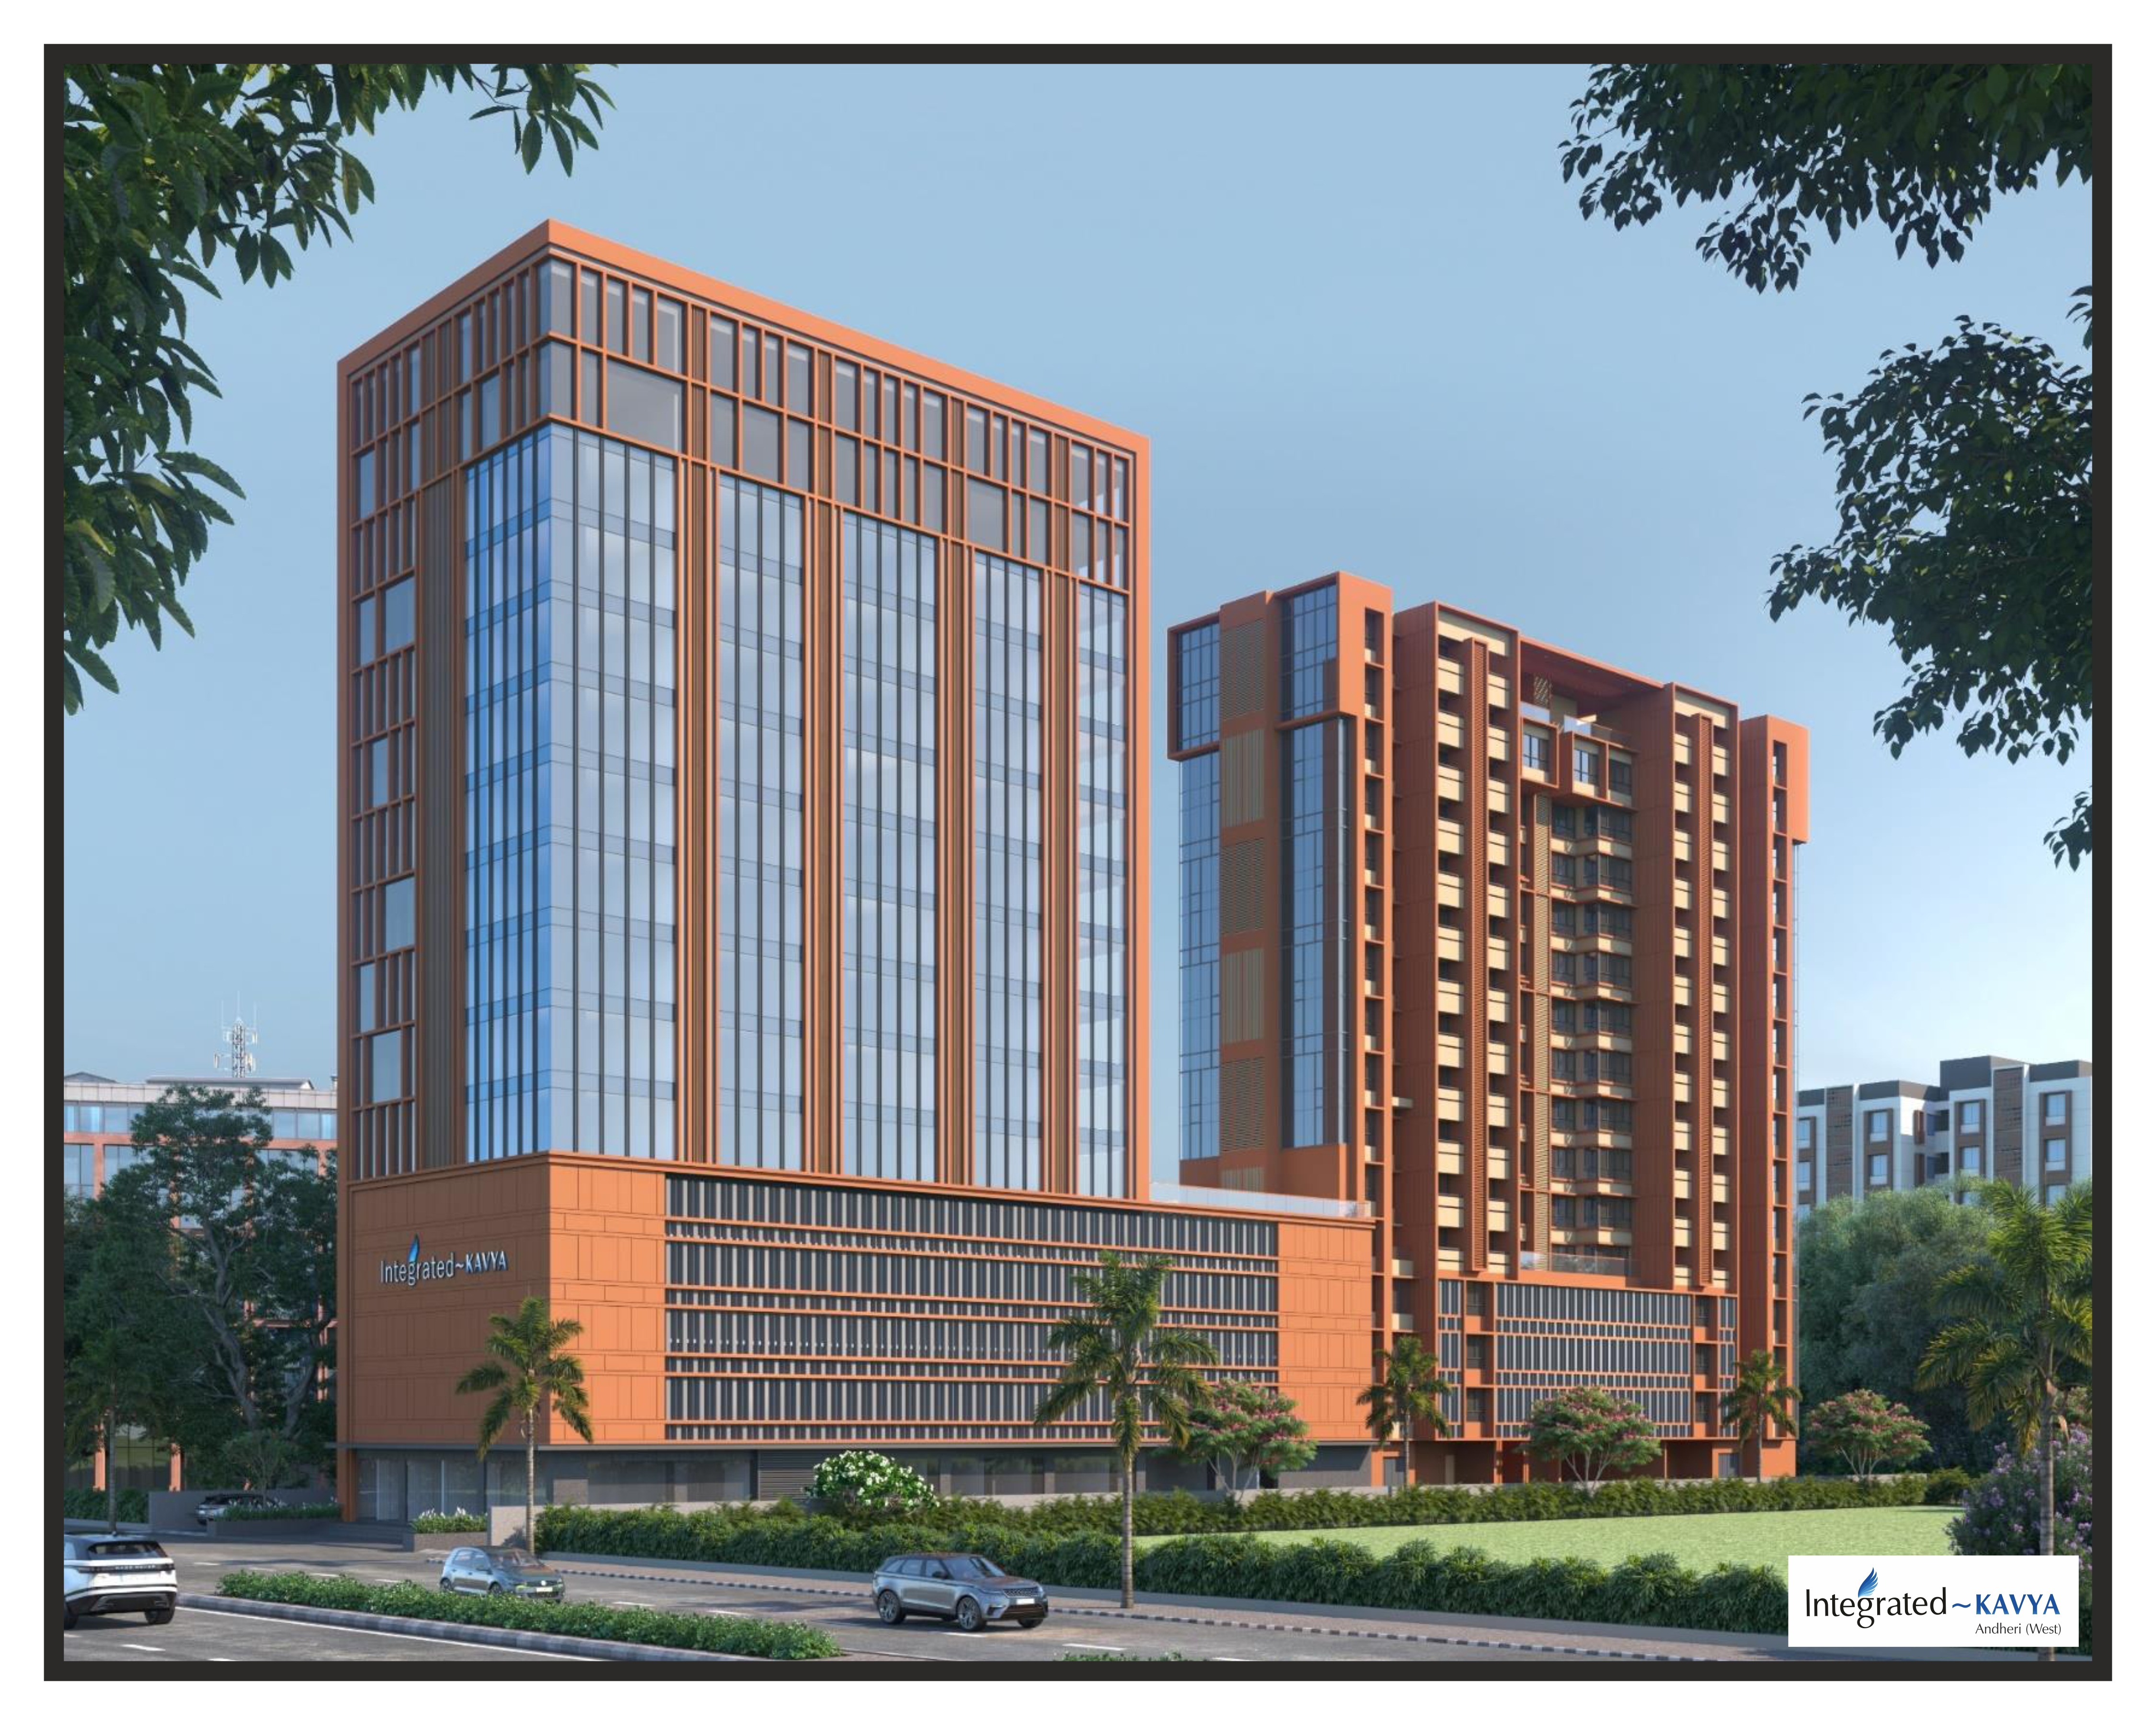
The Architectural Facade
Soaring modern geometry on J.P. Road with deep navy accents, bronze louvers, and expansive floor-to-ceiling glass balconies reflecting Mumbai sky.
Double-Height Arrival Lobby
Air-conditioned grand entrance lobby featuring Italian marble cladding, sculptural mood lighting, acoustic ceiling panels, and concierge desk.
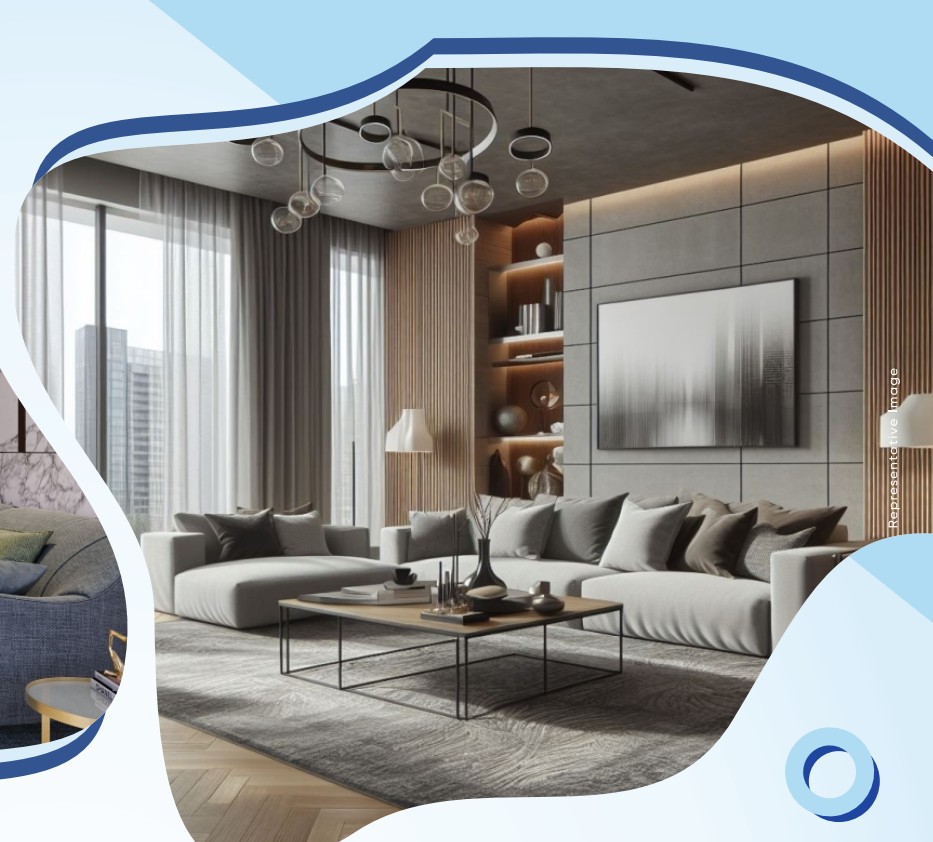
Expansive Living Salon
Intelligently sculpted living & dining space with zero dead corridor wastage, abundant natural cross-ventilation, and private balcony vistas.
4th-Floor Fitness Studio
Fully air-conditioned residential fitness club equipped with modern cardio systems, strength machinery, and dedicated yoga zone.
Rooftop Landscaped Garden
Panoramic rooftop garden terrace designed for quiet morning walks, yoga lawn sessions, and tranquil sunset views over Andheri West skyline.
Own Your Sanctuary in Prime Andheri West
Expansive 2.5, 3 & 3.5 BHK residences starting from ₹3.00 Cr* onwards. Zero-wastage layouts, 00-min Azad Nagar Metro connectivity, and 40+ years of Integrated Spaces excellence.